Save
Ask
Tour
Hide
Share
$499,900
New Listing

8115 Kiowa Trail
Hamburg Township, MI 48169

For Sale|Single Family Residence|Active
4
Beds
3
Total Baths
2
Full Baths
1
Partial Bath
4,562
SqFt
$110
/SqFt
1975
Built
Subdivision:
ARROWHEAD
County:
Livingston
Call Now: 586-242-5838
Is this the listing for you? We can help make it yours.
586-242-5838
Upcoming Open Houses
Sat, Jul 25, 12:00 PM - 2:00 PM
8115 Kiowa Trail8115 Kiowa Trail8115 Kiowa Trail8115 Kiowa Trail
Save
Ask
Tour
Hide
Share

Mortgage Calculator

Monthly Payment (Est.)

$2,281
Calculator powered by Showcase IDX, a Constellation1 Company. Copyright ©2026 Information is deemed reliable but not guaranteed.

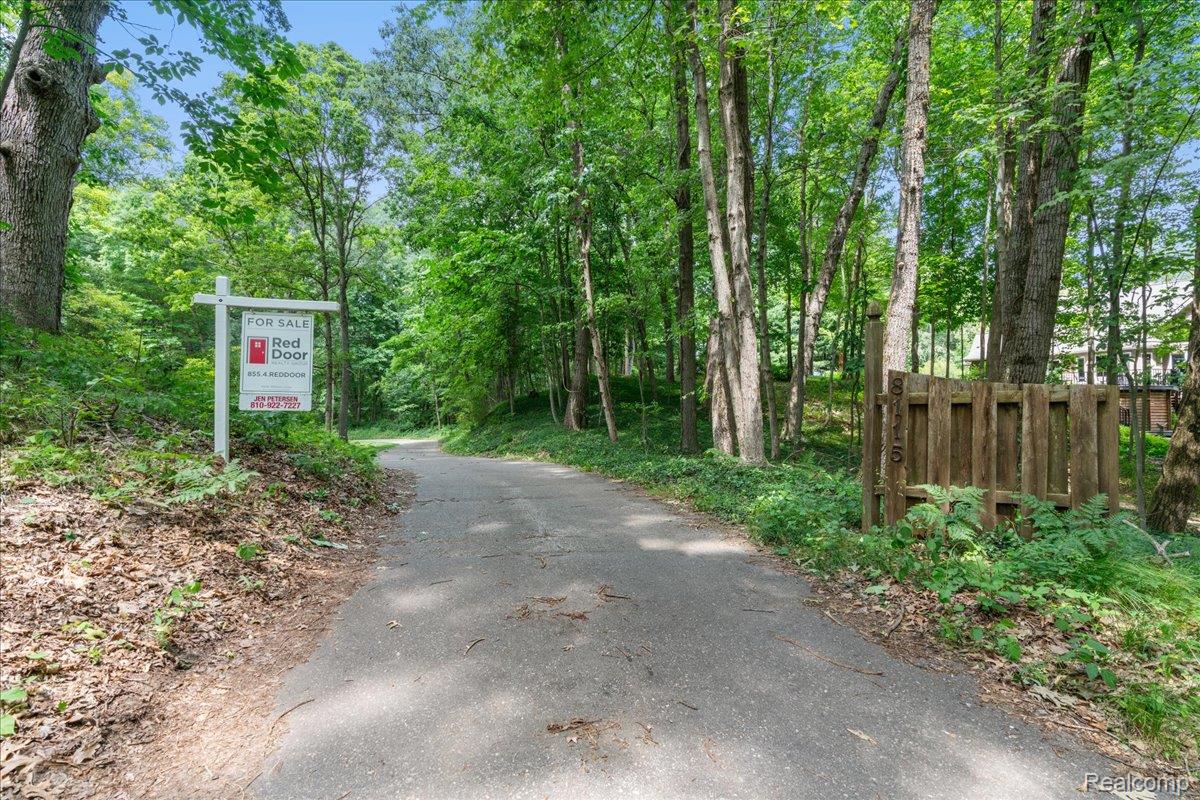
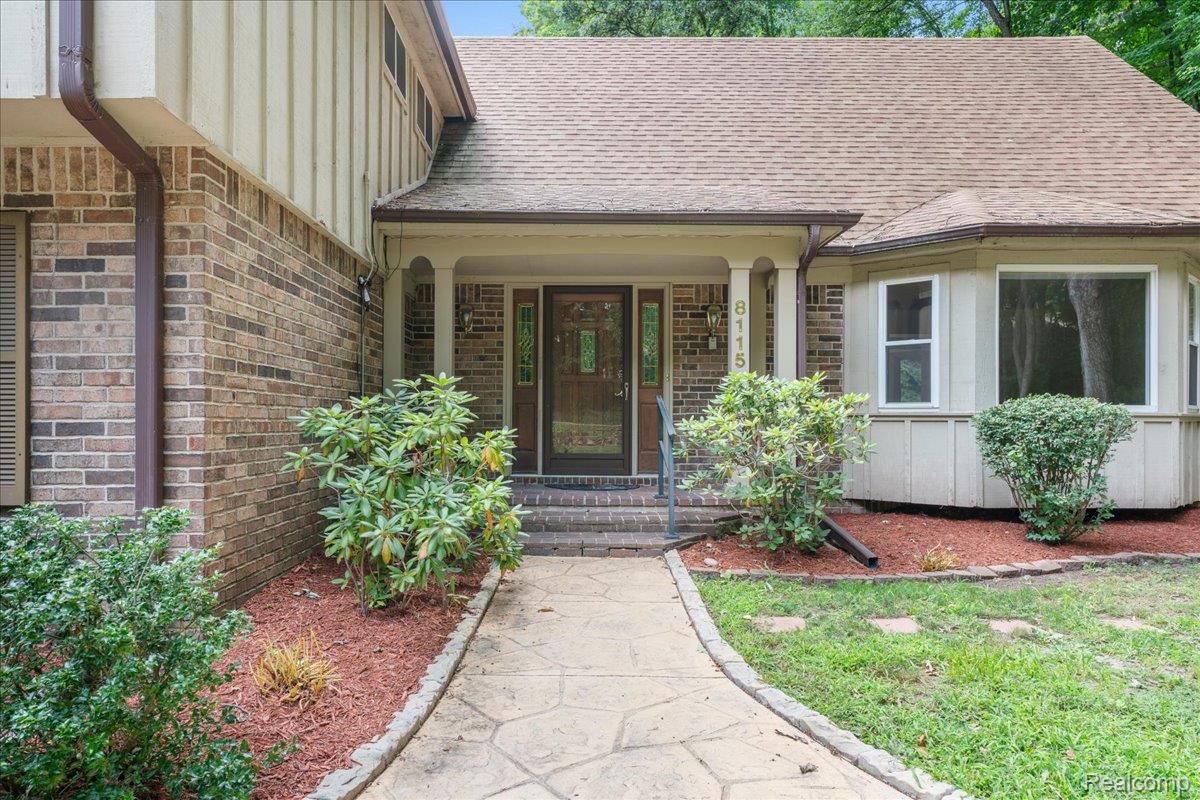
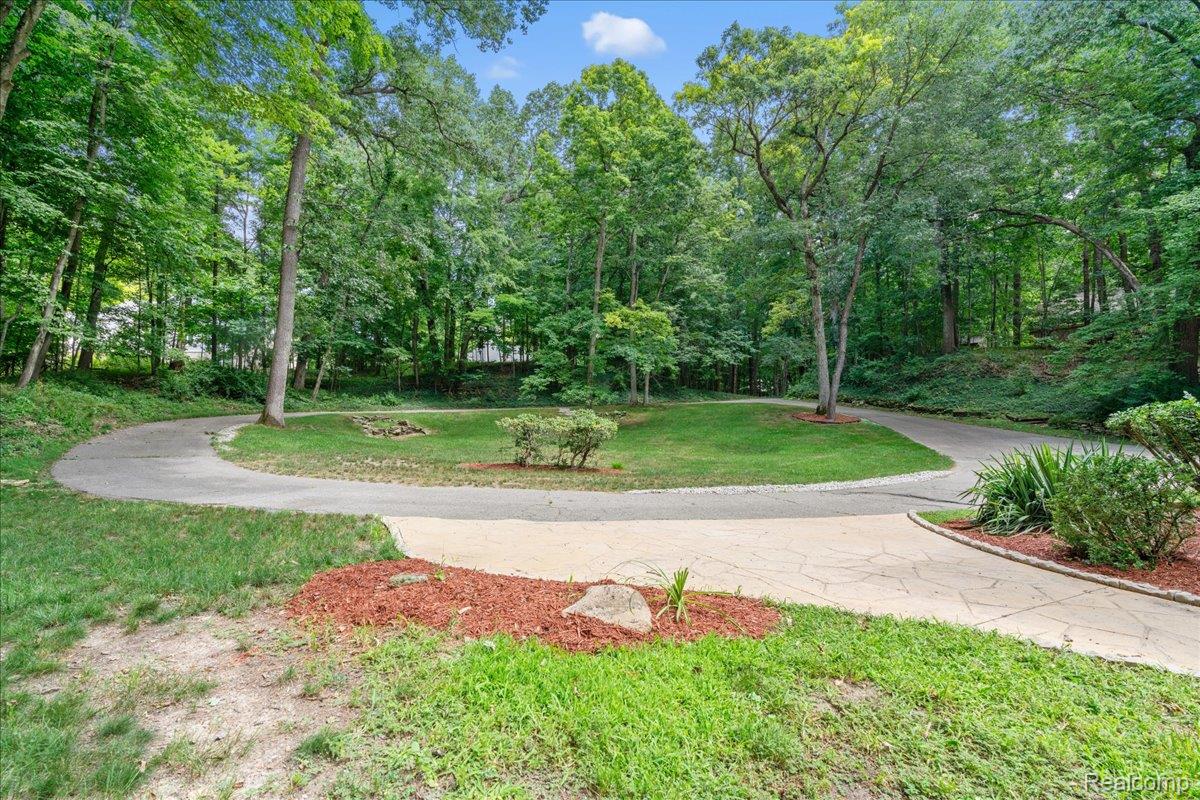
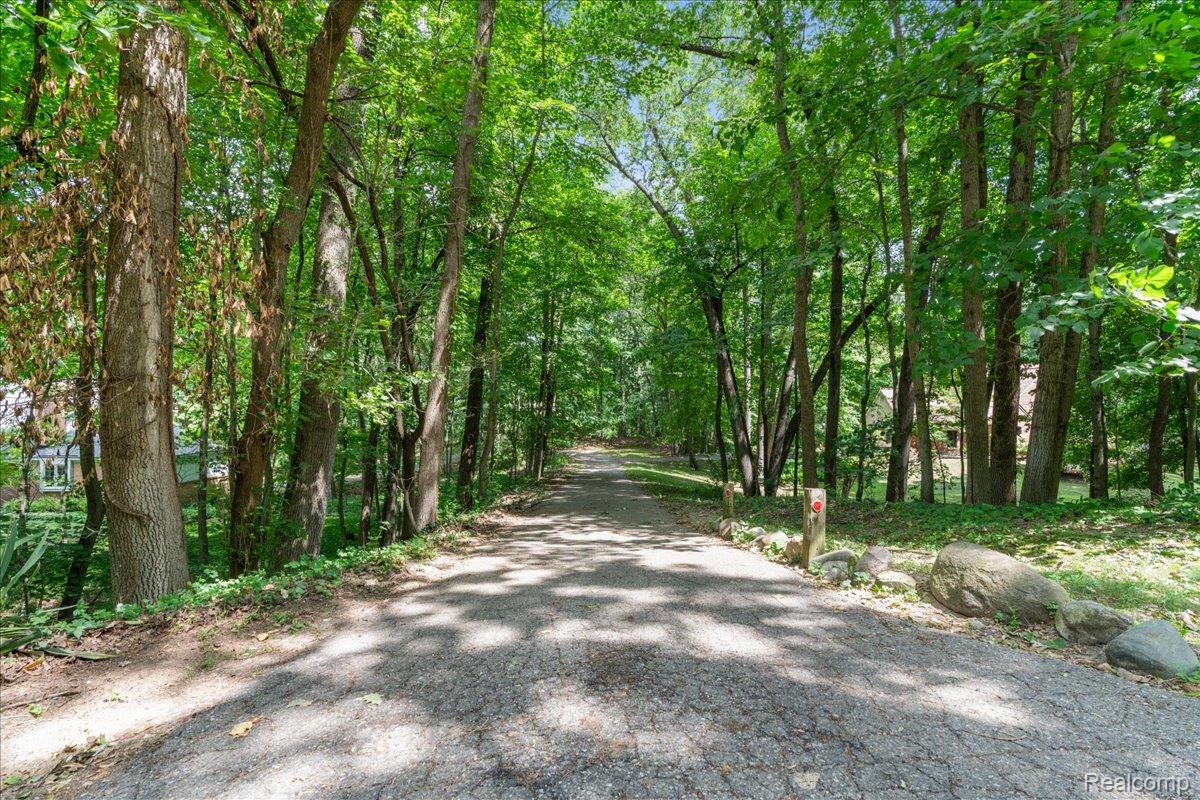
Tucked away in a peaceful wooded setting within the Pinckney Community Schools district, with Brighton Schools of choice available, this spacious 4-bedroom, 2.1-bath Colonial offers exceptional privacy, versatility, and room to make it your own ~ A tree-lined drive welcomes you to the circular driveway and attached garage with a new garage door ~ Inside, hardwood floors flow through the bright family and dining areas, while the well-appointed kitchen features granite countertops, abundant cabinetry, stainless steel appliances, built-in refrigerator, a gas cooktop, double ovens, and a tile backsplash ~ The expansive living room showcases a brick fireplace framed by arched windows, while the sun-filled four-season room features a wood-burning stove and direct access to the multi-level deck ~ The spacious primary suite includes a private balcony overlooking the wooded surroundings, a generous walk-in closet, an ensuite bath with a soaking tub and tiled shower, and a dedicated library area with built-in bookshelves ~ Three additional bedrooms offer ample space and peaceful views, while a separate nonconforming room is ideal for a home office ~ The finished lower level provides flexible recreation and workspace with built-in desks and shelving, a game room, and a laundry room. Outside, enjoy the fenced backyard, expansive lawn, mature trees, and multiple outdoor living spaces ~ A Generac whole-house generator provides added comfort and peace of mind, completing this serene woodland retreat ~ Schedule your showing today!

Save
Ask
Tour
Hide
Share
Listing Snapshot
Price 
$499,900
Days On Site 
0 Days
Bedrooms 
4
Inside Area (SqFt) 
4,562 sqft
Total Baths 
3
Full Baths 
2
Partial Baths 
1
Lot Size 
1.55 Acres
Year Built 
1975
MLS® Number 
20261055956
Status 
Active
Property Tax 
$5,672
HOA/Condo/Coop Fees 
N/A
Sq Ft Source 
N/A
Friends & Family
Recent Activity
17 hours agoStatus changed to Active
17 hours agoListing updated with changes from the MLS®
20 hours agoListing first seen on site
General Features
Acres 
1.55
Attached Garage 
Yes
Cross Street 
N of M-36 W of Cowell
Disclosures 
Exclusions Do Not Exist, No Restrictions, Taxes Homestead Exempt
Garage 
Yes
Garage Spaces 
2
Levels 
Two
Parking 
AttachedDirect AccessGarage Door Opener
Property Sub Type 
Single Family Residence
Sewer 
Septic Tank
Special Circumstances 
Standard
SqFt Above 
3200
SqFt Below 
1362
Style 
Colonial
Water Source 
PrivateWell
Interior Features
Appliances 
RefrigeratorBuilt-In RefrigeratorDishwasherDisposalDouble OvenGas CooktopMicrowaveWater Softener Owned
Basement 
Finished
Cooling 
Ceiling Fan(s)Central Air
Electric 
Generator
Fireplace 
Yes
Fireplace Features 
Living RoomWood BurningWood Burning Stove
Heating 
Wood StoveForced AirNatural Gas
BathFull 
Level - Second
BathLav 
Bedroom 
Dimensions - 10 X 7Level - Second
BreakfastNookRoom 
Dimensions - 9 X 13
Dining Room 
Dimensions - 11 X 13
Family Room 
Dimensions - 20 X 14
FlexRoom 
Dimensions - 10 X 10Level - Basement
FourSeasonRoom 
Dimensions - 10 X 10
Game Room 
Dimensions - 10 X 10Level - Basement
Kitchen 
Dimensions - 10 X 11
Library 
Dimensions - 10 X 10Level - Second
Living Room 
Dimensions - 24 X 14
Master Bathroom 
Level - Second
Master Bedroom 
Dimensions - 23 X 18Level - Second
Save
Ask
Tour
Hide
Share
Exterior Features
Construction Details 
BrickCedar
Fencing 
Back Yard
Lot Features 
Cul-De-Sac
Patio And Porch 
DeckPorch
Pool Features 
None
Community Features
Building Access 
GroundLevel
Financing Terms Available 
CashConventional
MLS Area 
Area01151HamburgTwp
Roads 
Paved
School District 
Pinckney
Schools
School District
Pinckney
Elementary School
Unknown
Middle School
Unknown
High School
Unknown
Listing courtesy of KW Realty Livingston: [email protected]


IDX provided courtesy of Realcomp II Ltd. via RealcompIILtd. Copyright © 2026 Realcomp II Ltd. Shareholders.

IDX information is provided exclusively for consumers' personal, non-commercial use and may not be used for any purpose other than to identify prospective properties consumers may be interested in purchasing and that the data is deemed reliable but not guaranteed accurate by the MLS.

Neighborhood & Commute
Source: Walkscore
Save
Ask
Tour
Hide
Share